
Waterfront - Primary on Main

Address
10837 Deer Canyon Rd, Jonestown, TX
Price
$ 949,000
Property Attributes
- MLS#4754849
- TypeSingle Family
- Listing Status Active
- CountyTRAVIS
- CityJonestown
- AreaLN
- NeighborhoodPanoramic Hills
- Zip78645
- StyleSingle Family Residence
- Year Built2014
- Taxes$ 18604
- Price$ 949,000
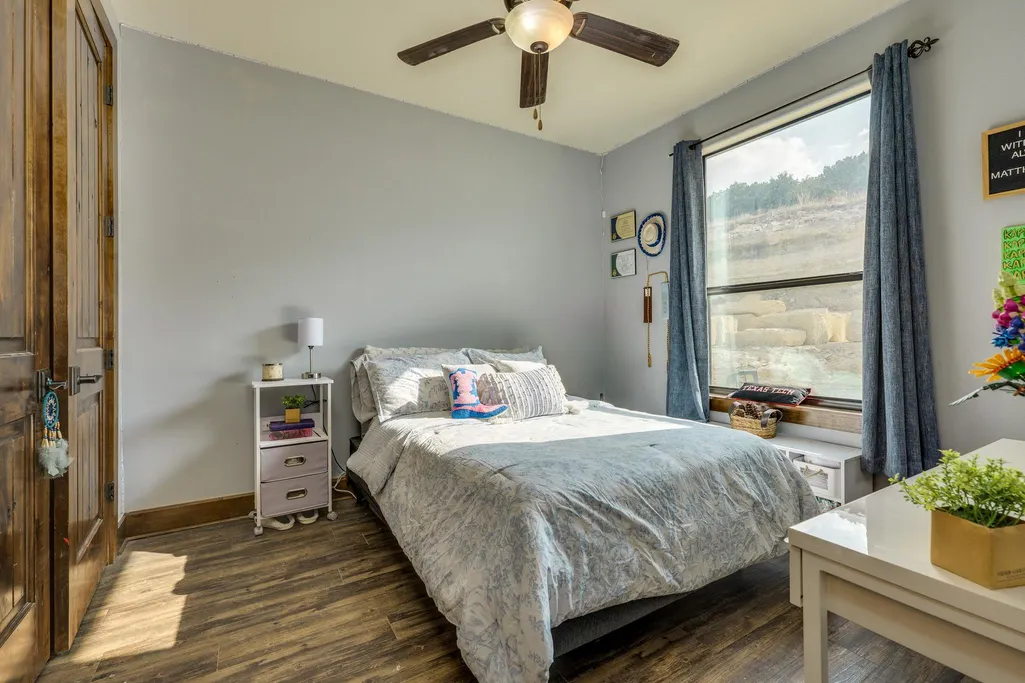
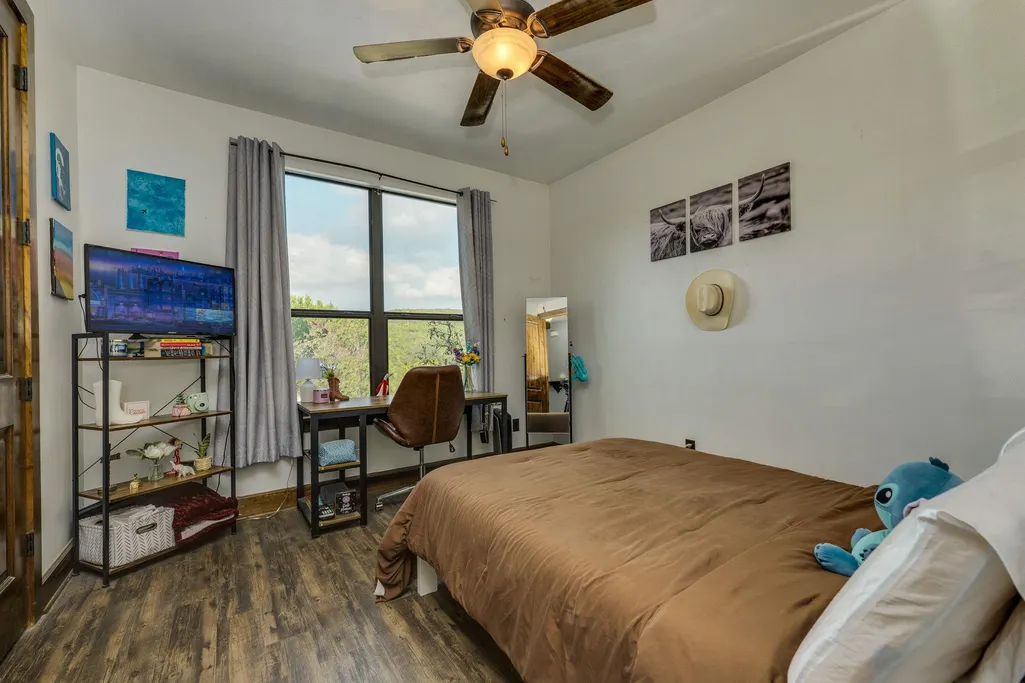
- Bedrooms4
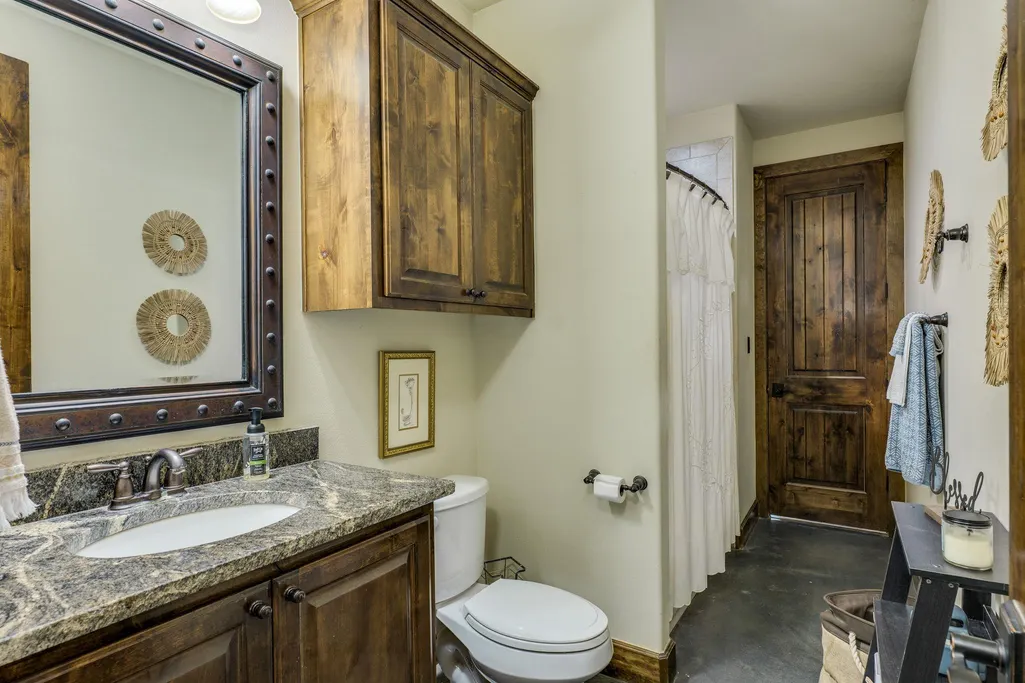
- Full Bathrooms2
- Half Bathrooms0
- Sqr Footage2083
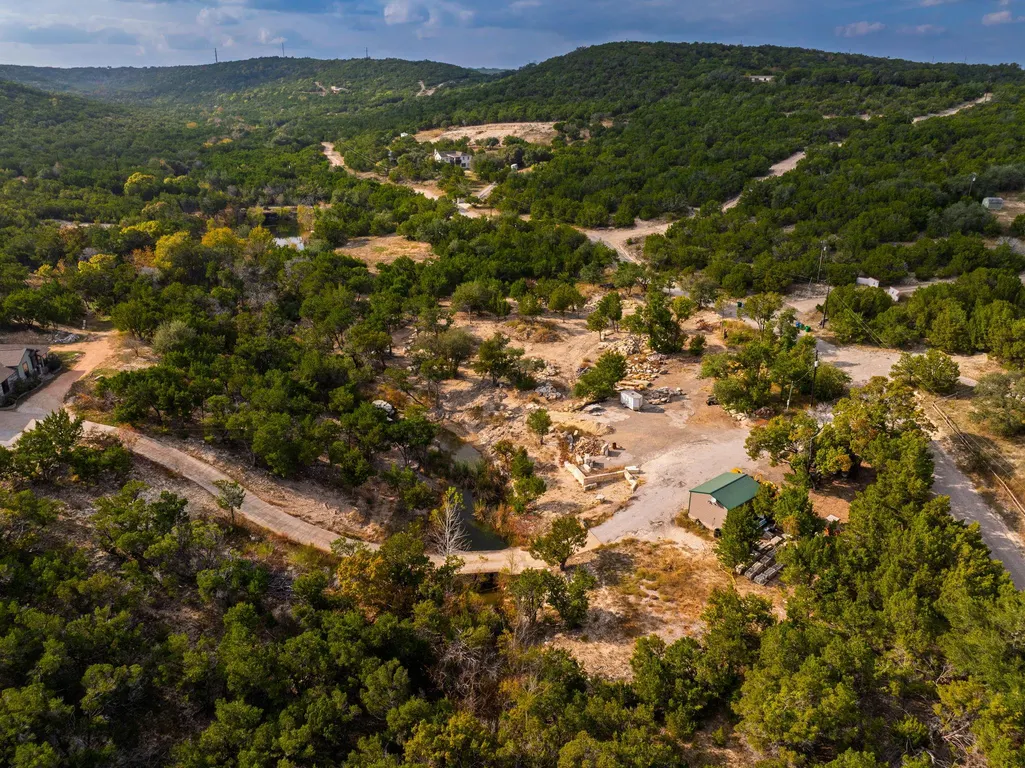
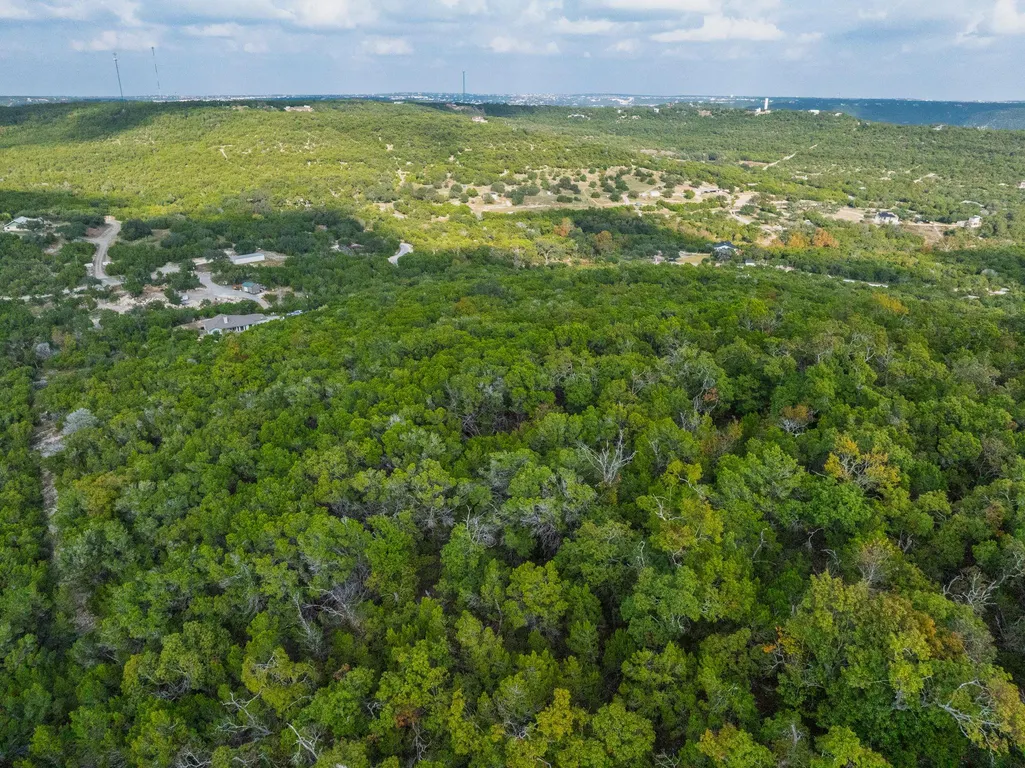
- Lot Size10.59 Acres
Data Source:
Austin Board of REALTORS® (ABOR) as distributed by MLS GRID
Property Description
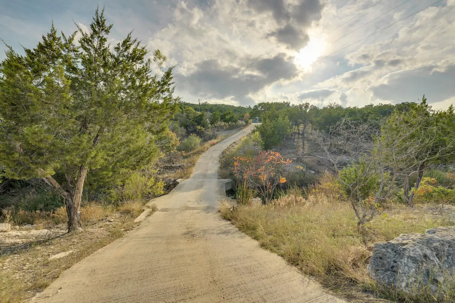
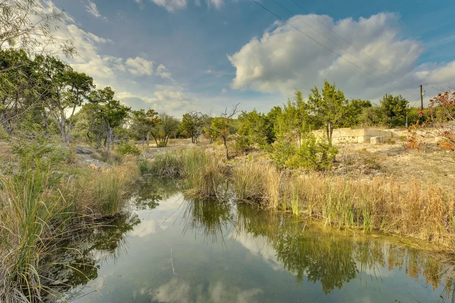
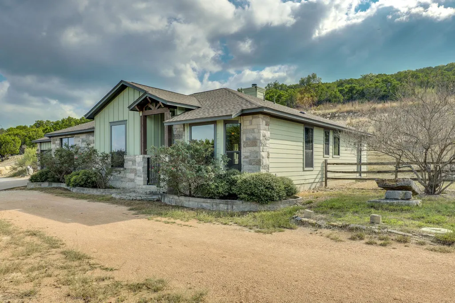
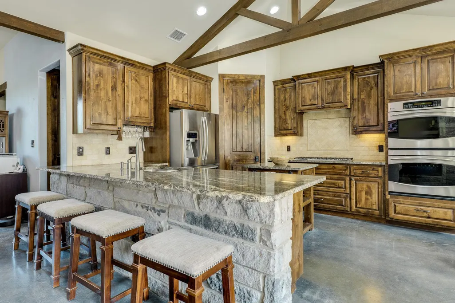
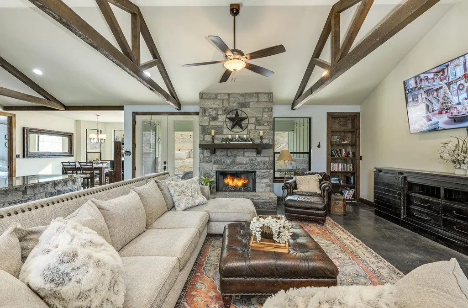
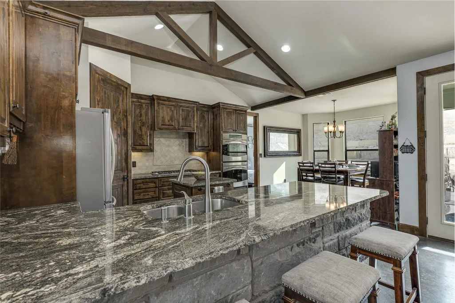
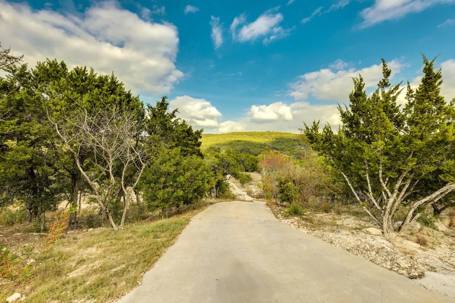
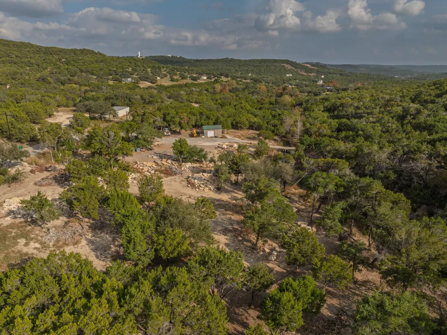
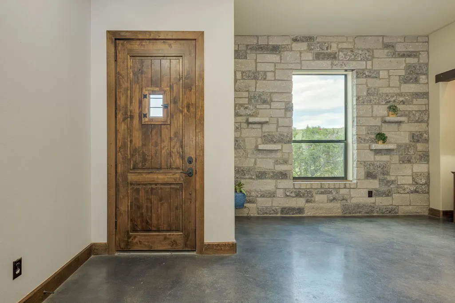
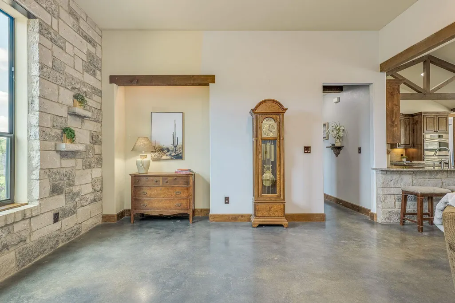
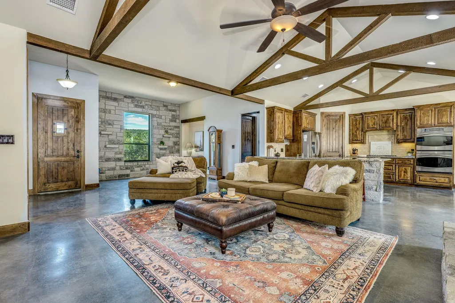
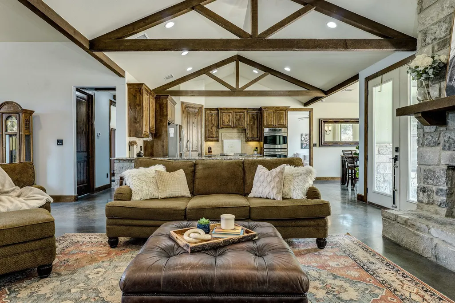
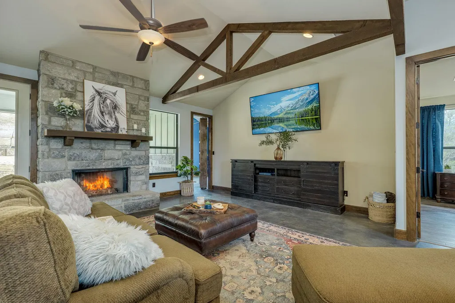
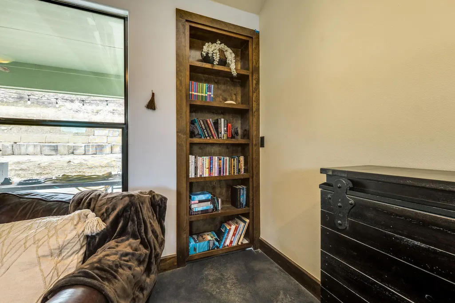
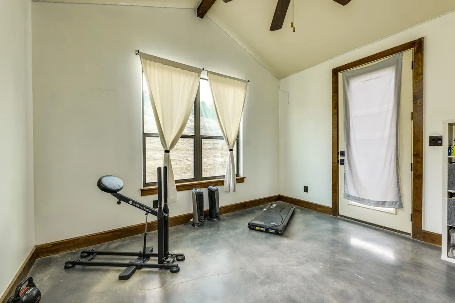
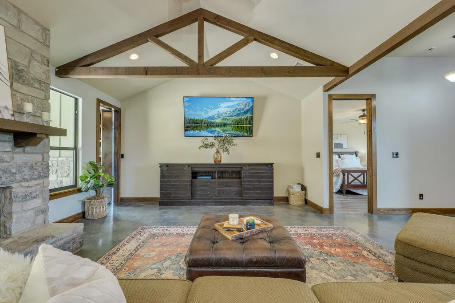
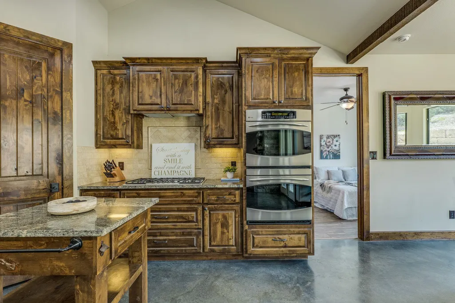
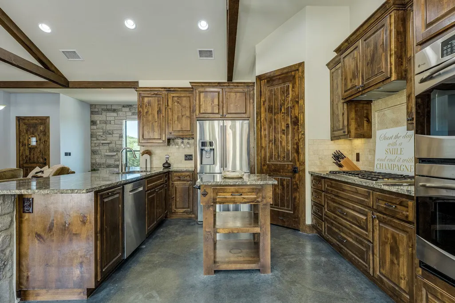
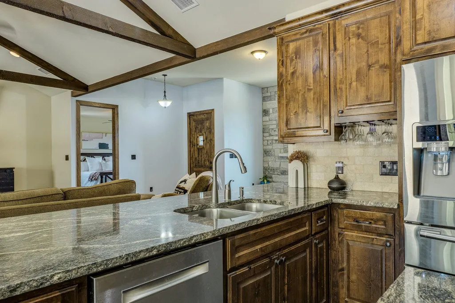
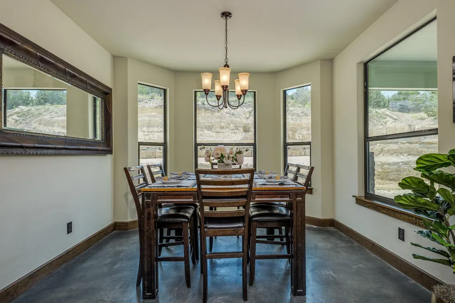
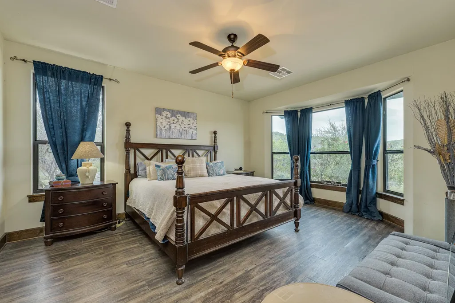
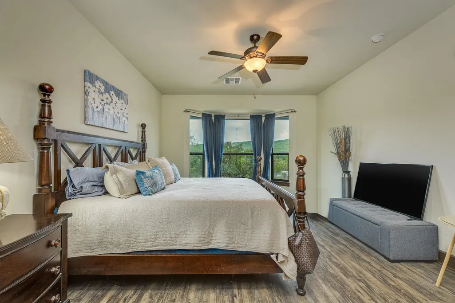
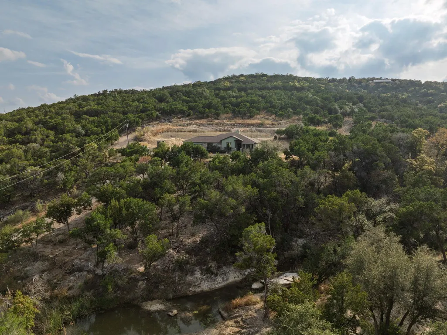
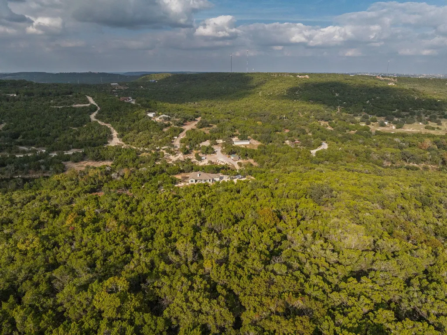
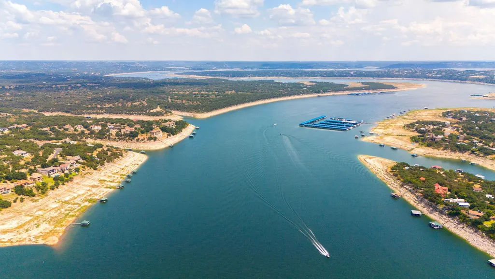
Tucked away in the heart of Panoramic Hills, Jonestown, where the name says it all, this 10+ acre unrestricted slice of Texas paradise is everything the modern-day adventurer, entrepreneur, or peace-seeker could ask for. Whether you're dreaming of wide-open spaces, launching a home-based business, or simply craving lake days and sunsets over the hills, this is your place. The custom 3 bed + office/4 bed single-level home sits high on the property, soaking in epic sunset AND sunrise views, all while overlooking your private hilltop paradise. Inside, it’s modern ranch vibes; vaulted cedar beam ceilings, concrete floors, and a cozy-meets-grand design. The kitchen flows effortlessly into a living room, complete with a stone fireplace that warms both the living space and the covered patio outside. A nearby bookshelf hides a hidden room (optional 4th bedroom). Just down the hill, near the main road, sits a fully equipped workshop with AC, electricity, and walk in safe! It’s perfect for storing equipment, or running your next business venture. There's room for it all here, from classic car restoration to content creation, or even a boutique vineyard (no restrictions, remember?). Nature lovers will appreciate the spring-fed stream with crystal-clear water that winds through the property, the seller says it's never gone dry and you can even see fish swimming. All this, and you're still just minutes to Lake Travis, where fishing, boating, paddleboarding, and waterskiing are practically at your doorstep (your weekends just got a major upgrade). And of course, you're close to everything in Cedar Park, Leander, and Austin (close enough to commute, far enough to mute!) Free from HOA restrictions, this is more than a home, it’s a private retreat where the views, space, and freedom redefine everyday living. Buyer to verify all info.
| Elementary School | Middle School | High School |
|---|---|---|
| CC Mason Elementary School | Cedar Park Middle School | Cedar Park High School |
| Price History | |
|---|---|
| 4/13/2026 | Listed $975,000 |
| 5/22/2026 | 3$949,000 |
General Features
| Living Area | 2083 |
|---|---|
| Sewer | Septic Tank |
| Heating | Central,Fireplace(s) |
| Cooling | Ceiling Fan(s),Central Air |
| Utilities | High Speed Internet,Other,Water Available |
| Roof | Composition |
| Appliances | Built-In Gas Oven,Gas Cooktop,Double Oven,Stainless Steel Appliance(s) |
| Garage Spaces | 2 |
| Patio/Porch Features | Covered,Rear Porch |
| Pool Features | None |
| Security Features | Smoke Detector(s) |
| Construction Materials | HardiPlank Type,Masonry – Partial,Stone |
| Year Built | 2014 |
| View | Creek/Stream,Hill Country,Panoramic,Trees/Woods |
| Levels | One |
| Property Subtype | Single Family Residence |
| Tax Year | 2025 |
| Waterfront Features | Creek,Stream |
| Community Features | None |
| Accessibility | None |
| County | Travis |
| New Construction | No |
| Property Type | Residential |
| HOA | No |
| Energy Efficient | None |
| Subdivision Name | Panoramic Hills |
| Facing Direction | North |
| Green Sustainability | None |
| Other Structures | See Remarks,Outbuilding,Workshop |
| Full Baths | 2 |
| Status | Active |
| Directions | From dowtown: Follow TX-1 Loop N to US-183 N. Exit he US-183 N/Research Blvd N ramp. Take the RM-1431 exit toward Cedar Park. Use the left 2 lanes to turn left onto RM 1431 W/E Whitestone Blvd. Turn |
| High School | Cedar Park |
| City | Jonestown |
| Disclosures | None |
| MLS Area | LN |
| Lot Size Square Feet | 461300.4 |
| Elementary School | CC Mason |
| Tax Annual Amount | 18604.25 |
| Middle/Junior High School | Cedar Park |
| Property Condition | Resale |
| Additional Parcels Y/N | No |
| Standard Status | Active |
| Year Built Source | Public Records |
| Tax Assessed Value | 1015730 |
Interior Features
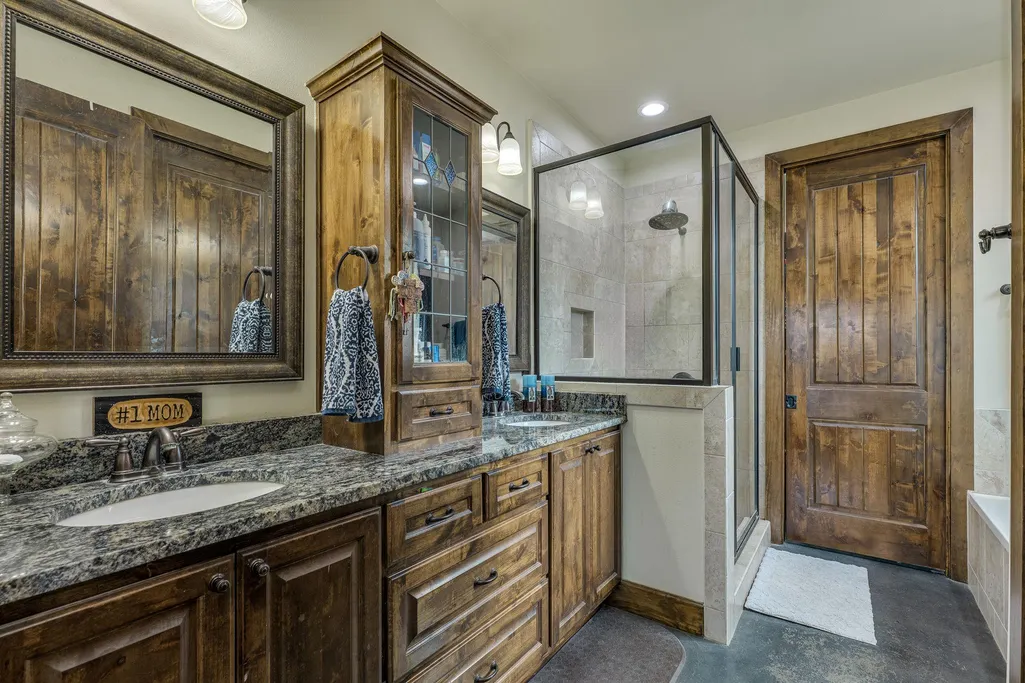
| Interior Amenities | Bookcases,Breakfast Bar,Ceiling Fan(s),Ceiling-High,Ceiling-Vaulted,Chandelier,Granite Counters,Stone Counters,Double Vanity,Eat-in Kitchen,Kitchen Island,Multiple Dining Areas,Multiple Living Areas, |
|---|---|
| Flooring | Concrete,Laminate |
| Total Fireplaces | 1 |
| Fireplace Features | Living Room,Outside,Raised Hearth,See Through,Stone |
| Window Features | Display Window(s),Window Coverings |
| Total Bedrooms | 4 |
| Main Level Bedrooms | 4 |
| LivingAreaSource | Public Records |
| Total Baths | 2 |
Exterior Features
| Exterior Amenities | None |
|---|---|
| Fencing | None |
| Parking Features | Additional Parking,Attached,Direct Access,Door-Single,Driveway,Garage,Garage Door Opener,Garage Faces Front,Inside Entrance,Kitchen Level,Private,Side By Side |
| Lot Features | Native Plants,Private,Private Maintained Road,Rolling Slope,Sloped Up,Trees-Heavy,Trees-Large (Over 40 Ft),Trees-Medium (20 Ft - 40 Ft),Views |
| Water Source | Well |
| Total Parking | 8 |
| Foundation Details | Slab |
| Lot Size Acres | 10.59 |
| Waterfront Y/N | No |
| Covered Spaces | 2 |
| Horse Y/N | No |
| Horse Amenities | None |
Amenities
- Foreclosure
- Views
- Short Sale
- New Construction
- Adult 55+
- Lease To Own
- No HOA Fees
- Furnished
- Primary On Main
- Air Conditioning
- Seller Finance
- Green
- Fixer Upper
- Horse
- Golf
- Fireplace
- Deck
- Garage
- Basement
- Pool
Property vs Single Family Average in 78645
Price
Taxes
Year Built
Visits
 Austin Board of REALTORS® Copyright ©2026 All rights reserved.
 Kerrville Board of REALTORS® All information deemed reliable but not guaranteed. All properties are subject to prior sale, change or withdrawal. Neither listing broker(s) or information provider(s) shall be responsible for any typographical errors, misinformation, misprints and shall be held totally harmless. Listing(s) information is provided for consumer's personal, non-commercial use and may not be used for any purpose other than to identify prospective properties consumers may be interested
